Sometimes a remodeling project begins with plans for a simple refresh and ends with the realization that it is time to create something entirely new. That was the case for the Walsh kitchen in Leawood.
The homeowners, a retired couple whose two children also live in the home, initially approached the project thinking they would reface the existing cabinetry and give their kitchen an updated look. After considering their options and receiving estimates, Denise and her family decided that rather than investing in the existing kitchen, they wanted to start fresh.
What began as a potential reface became a complete kitchen gut and remodel.
Starting Over With a New Vision
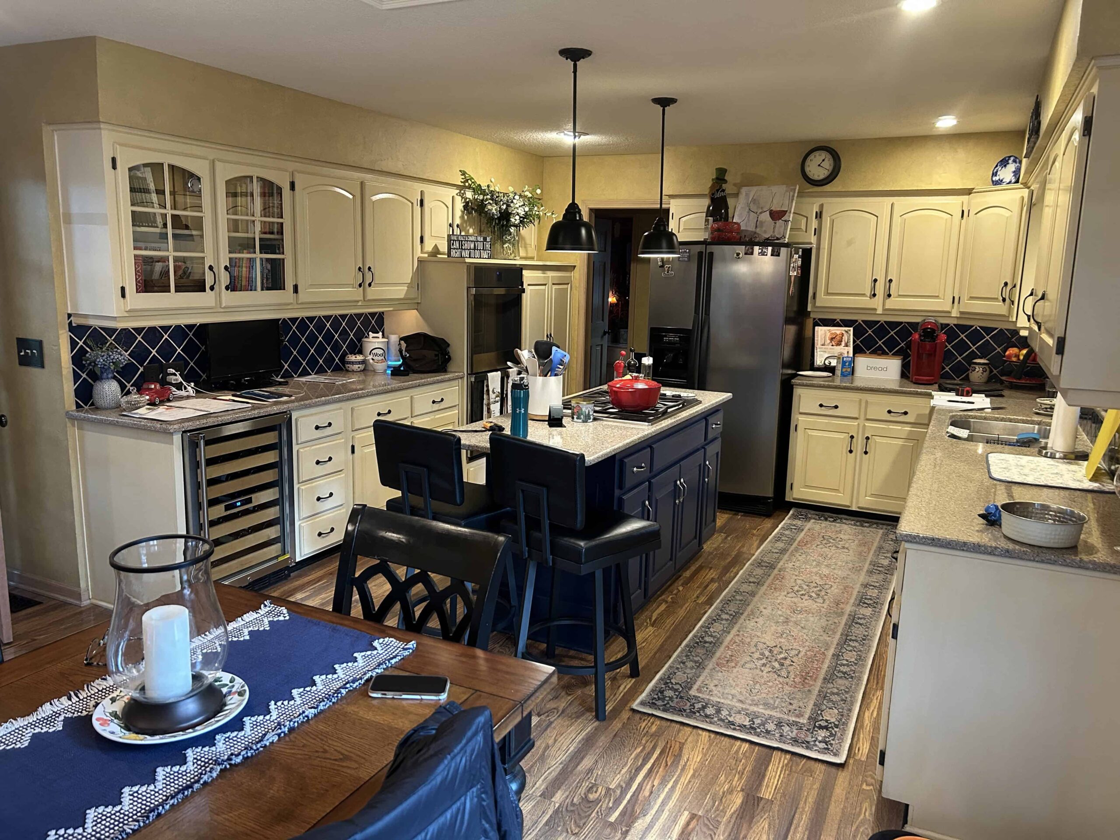
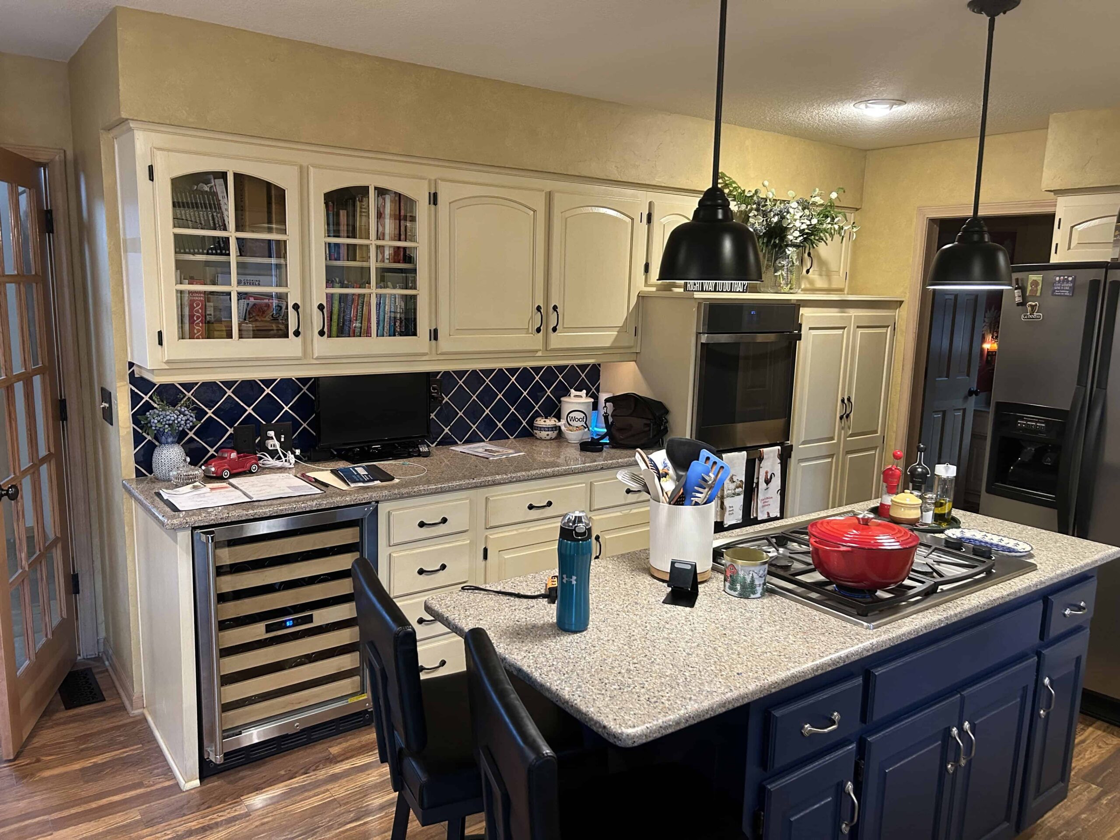
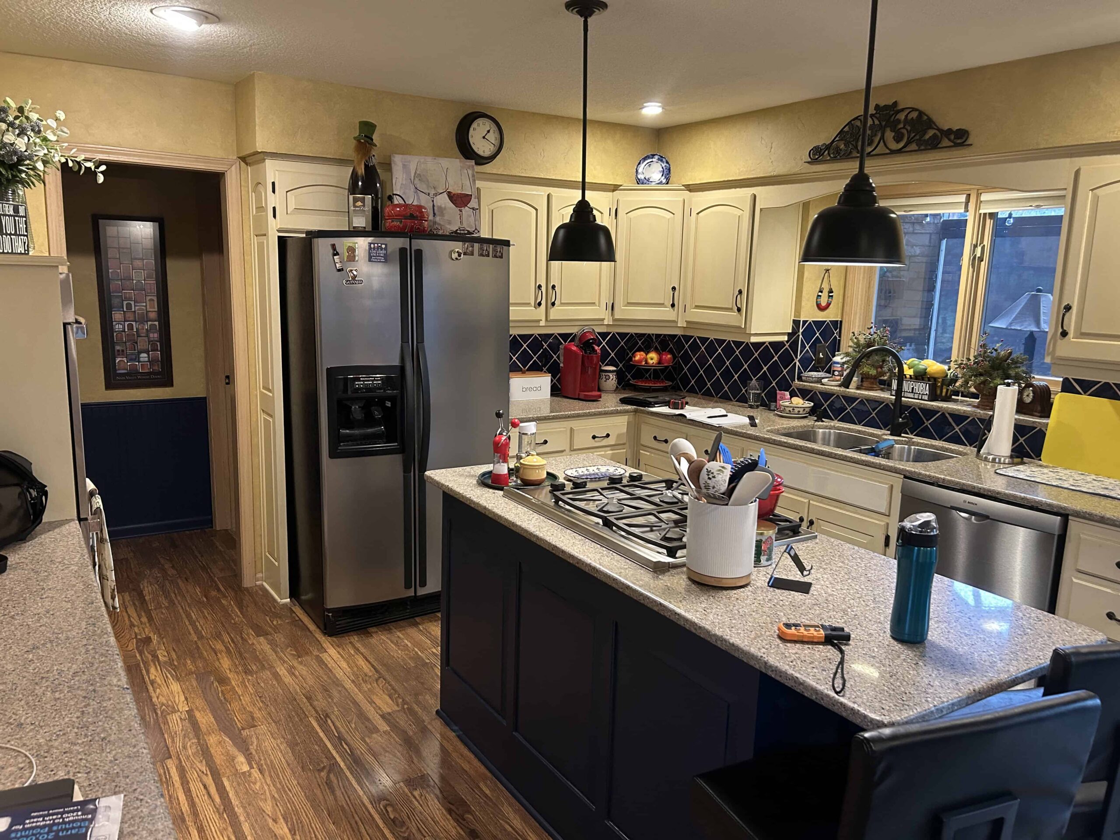
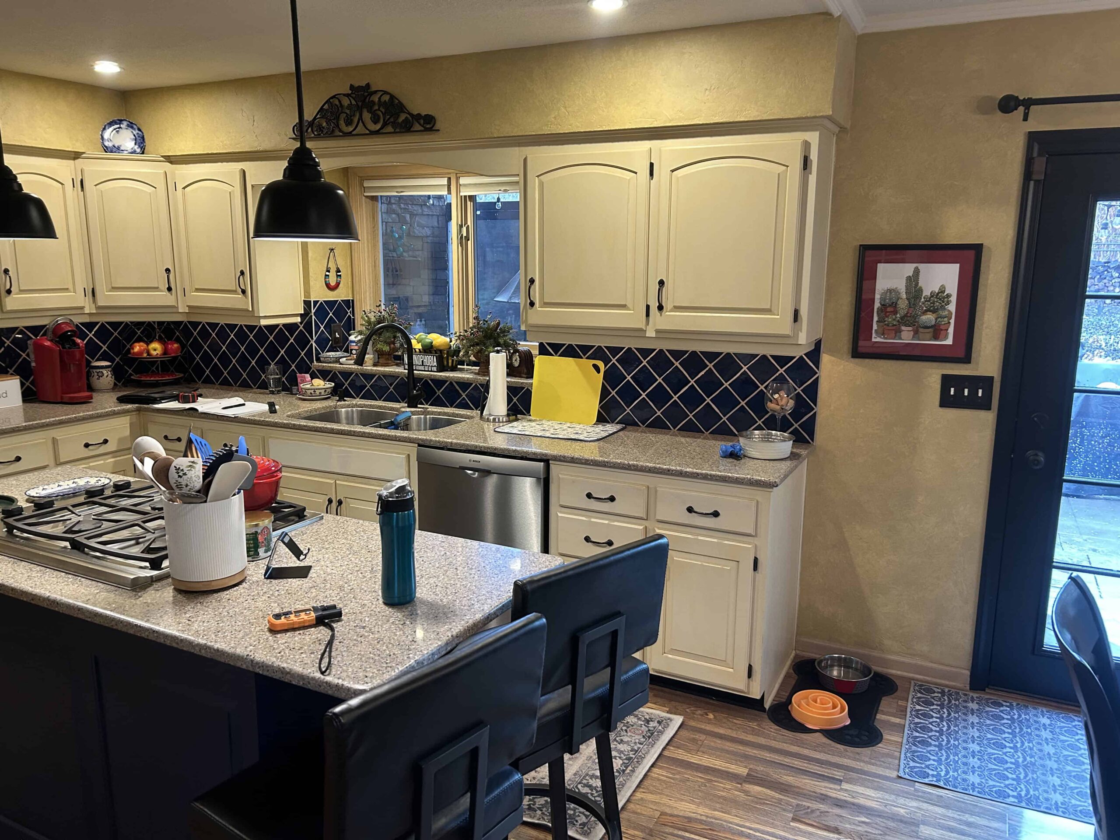
The original kitchen had plenty of cabinetry and a functional layout, but its cream-colored cabinets, dark blue backsplash, darker flooring, and traditional finishes gave the room a heavier appearance.
Removing the existing kitchen gave the Cross Kitchens KC team an opportunity to rethink the finishes, storage, lighting, and overall personality of the room.
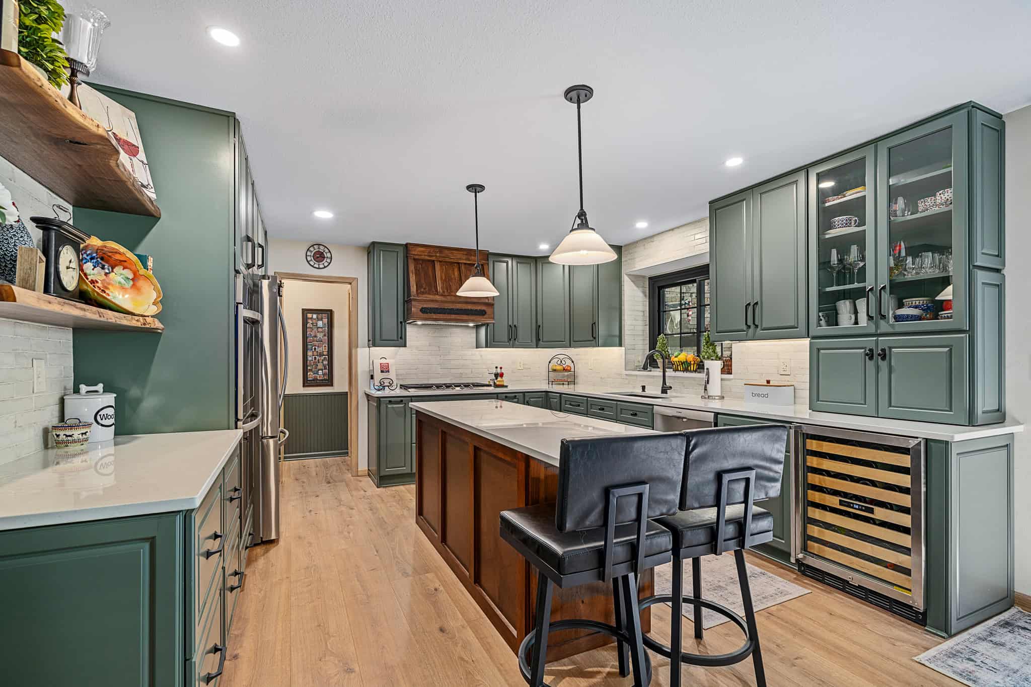
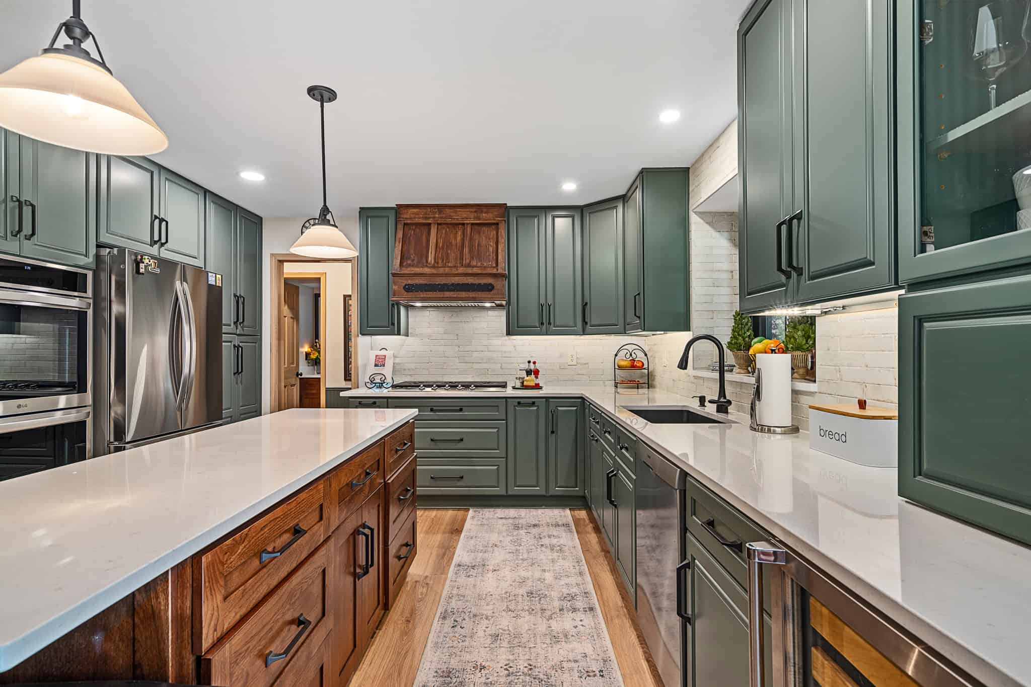
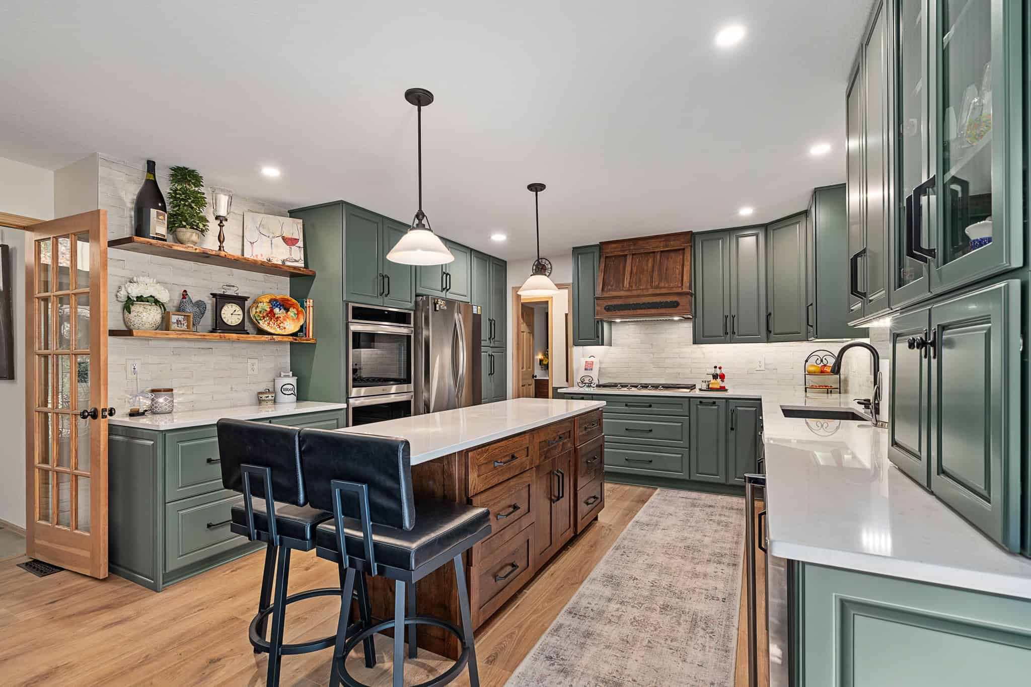
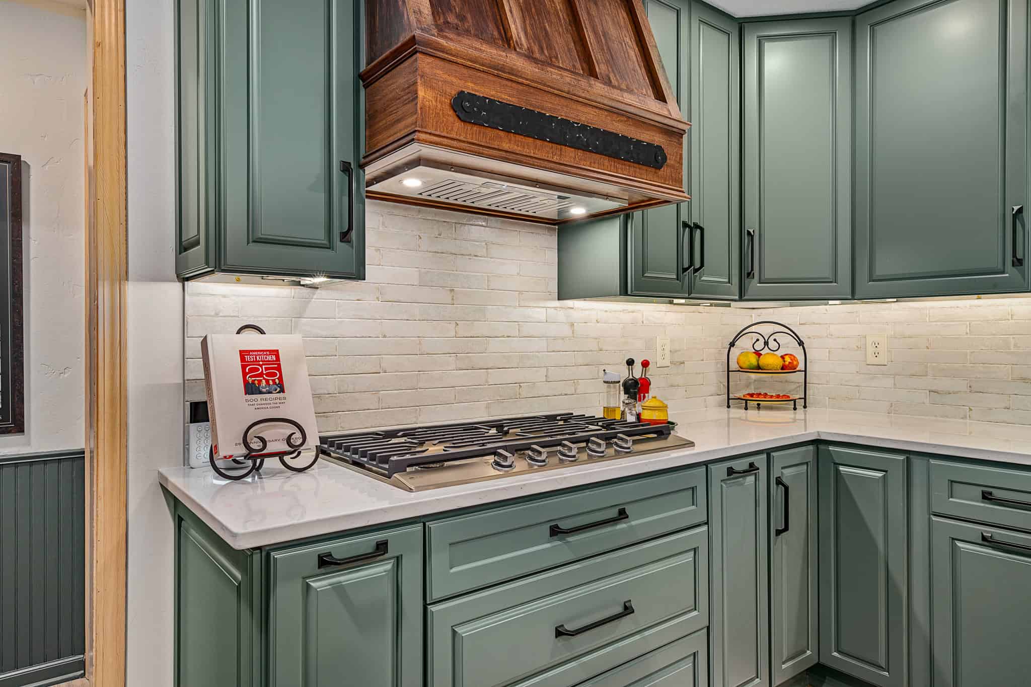
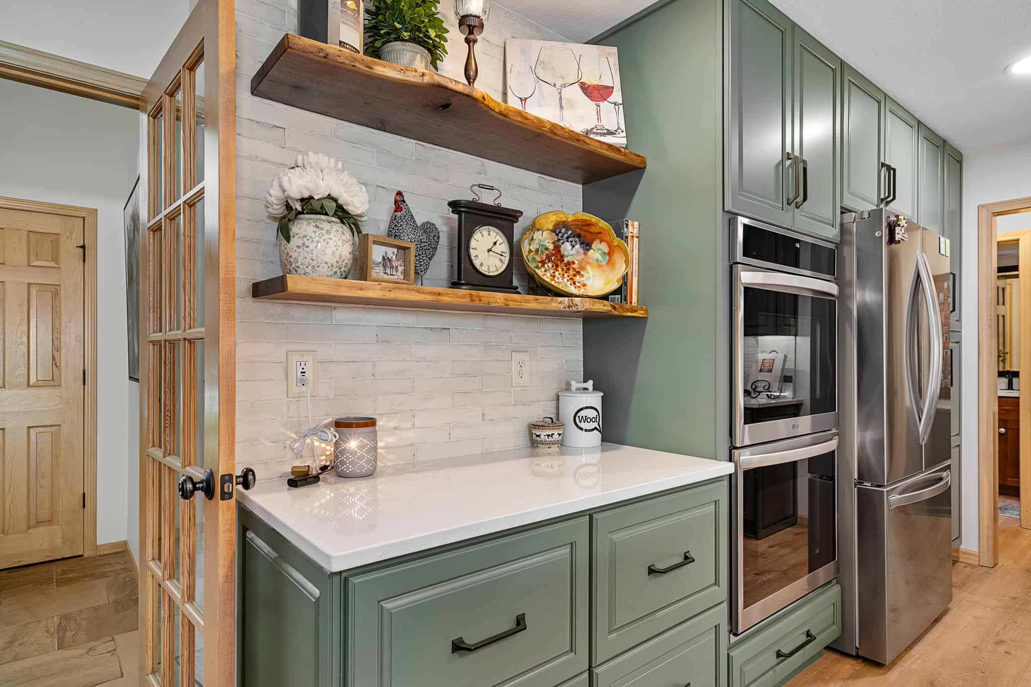
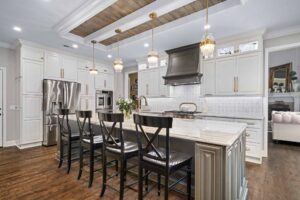
The new design introduces a completely different color palette. Rich green cabinetry now surrounds the kitchen, complemented by light countertops and a warm wood-tone island. The combination gives the room plenty of personality while maintaining a sophisticated look that feels at home in the Leawood property.
New flooring also makes a noticeable difference. The lighter wood tones help brighten the kitchen and provide a warm foundation for the deeper cabinetry.
A Kitchen With Character
Rather than relying on a single finish throughout the room, the new kitchen uses contrasting materials to create visual interest.
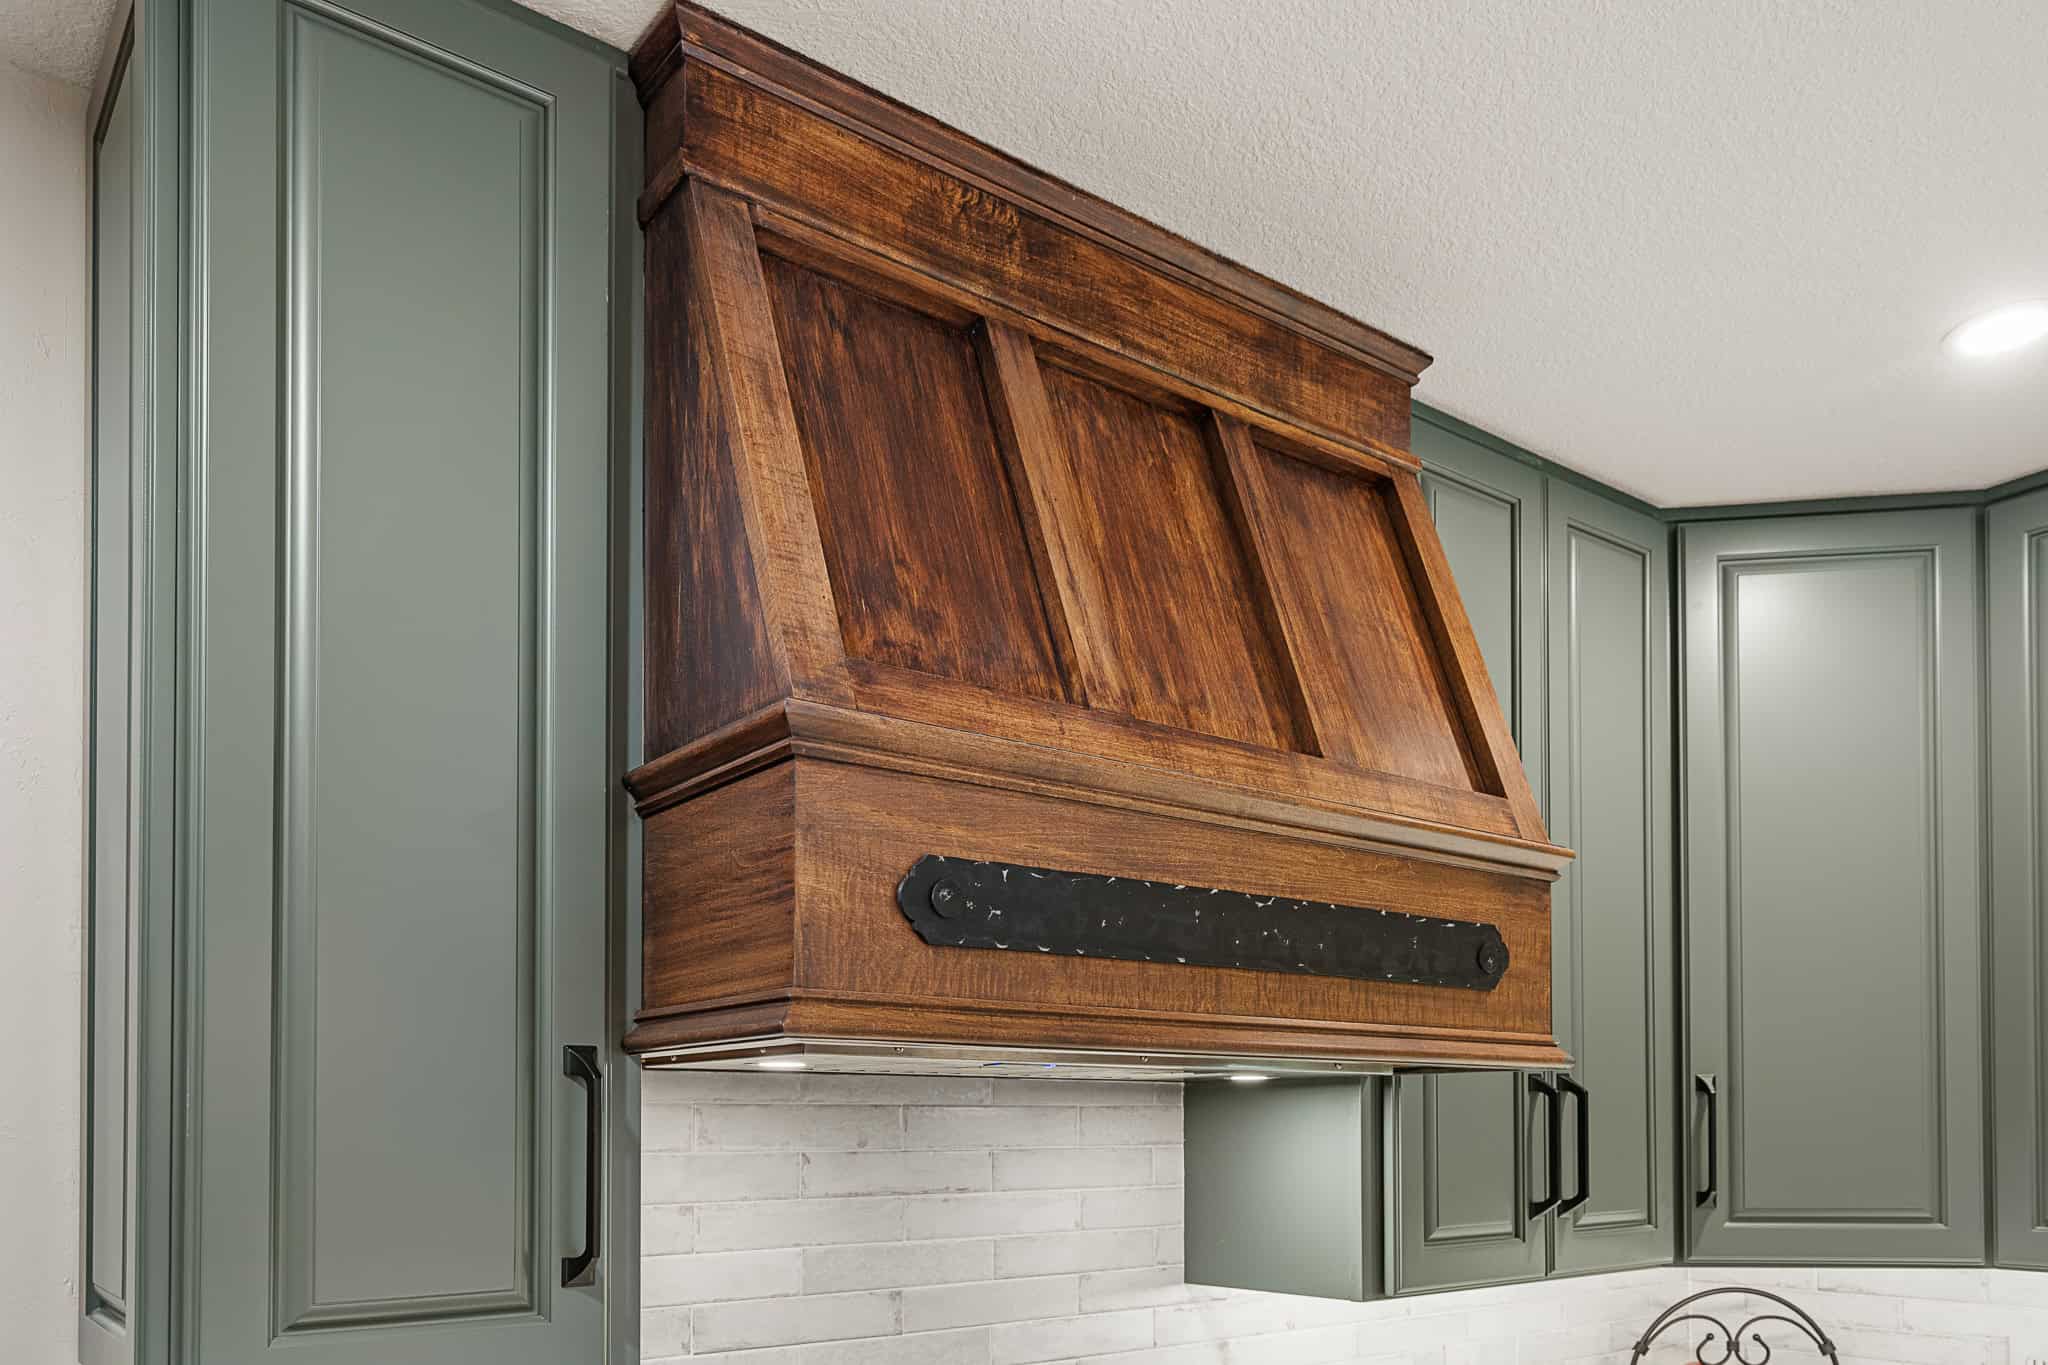
One of the most striking additions is the custom wood range hood. Its natural finish stands out against the green cabinetry and coordinates beautifully with the new island.
Floating wood shelves continue that warmth on the opposite side of the kitchen. They provide an open area for displaying favorite dishes, artwork, and decorative pieces while breaking up the surrounding cabinetry.
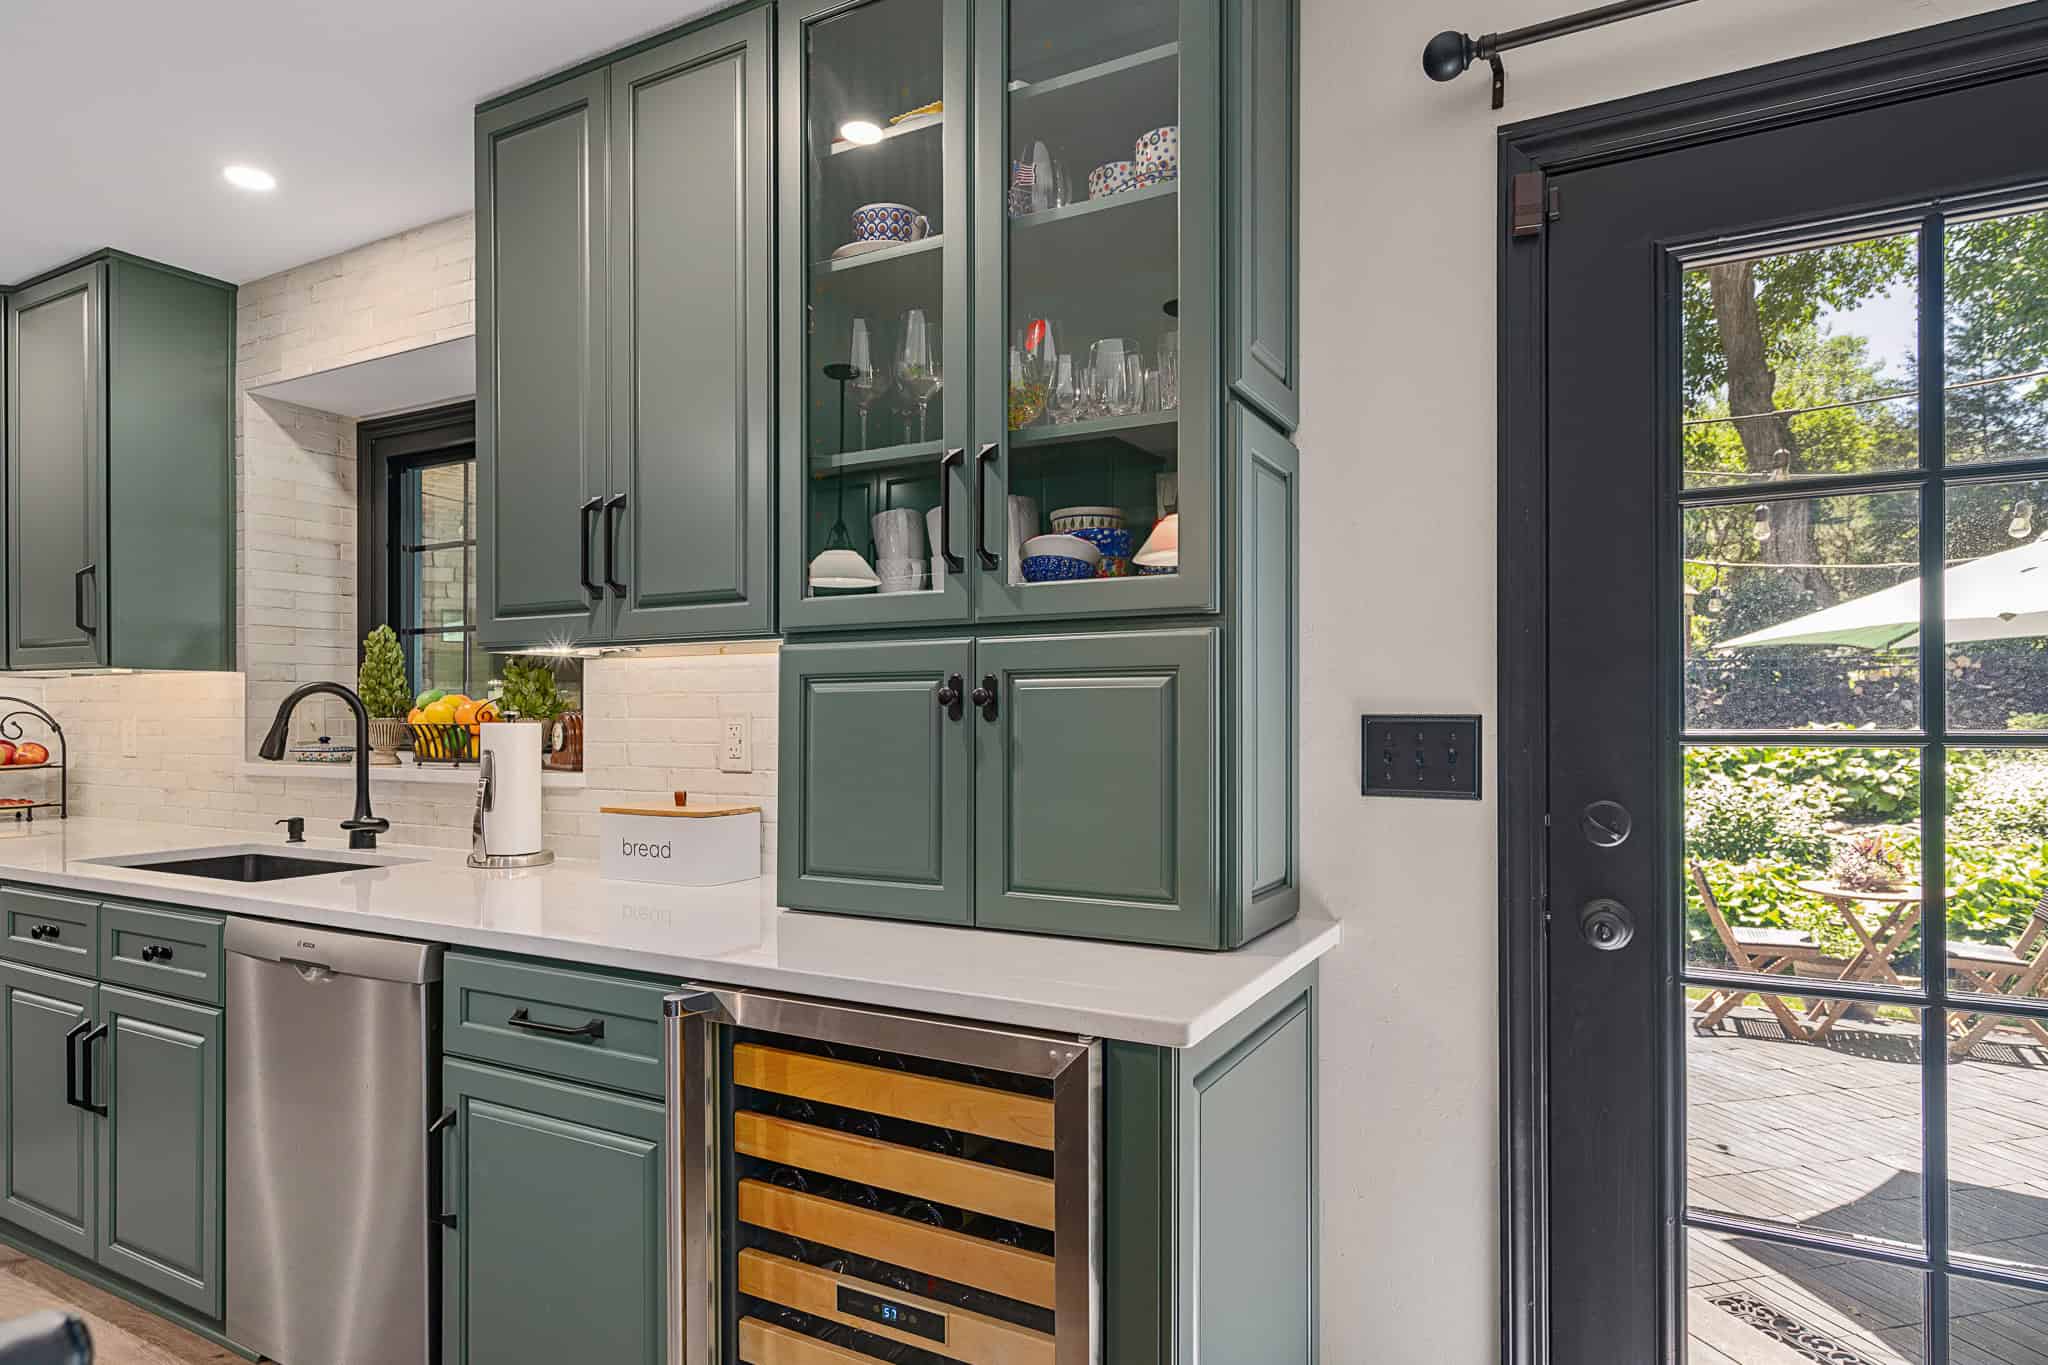
The kitchen also incorporates glass-front display cabinets, providing another opportunity to showcase glassware and special pieces while keeping them protected and organized.
More Storage and Better Function
A beautiful kitchen still needs to work for the people who use it every day.
The new cabinetry provides abundant storage around the perimeter of the kitchen, while the island creates additional workspace, storage, and seating. A built-in wine refrigerator gives beverages a dedicated location without taking valuable space away from the primary refrigerator.
The redesigned kitchen also incorporates stainless steel appliances and a more streamlined cooking area beneath the custom hood.
These individual choices work together to make the kitchen more useful without sacrificing the character that makes the finished room unique.
Bringing More Light Into the Room
Lighting played an important role in changing the overall feel of the Walsh kitchen.
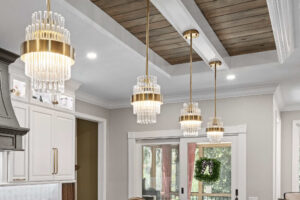
Recessed lighting was incorporated throughout the ceiling to provide consistent illumination across the workspace. Pendant fixtures over the island add another layer of light while contributing to the room’s updated style.
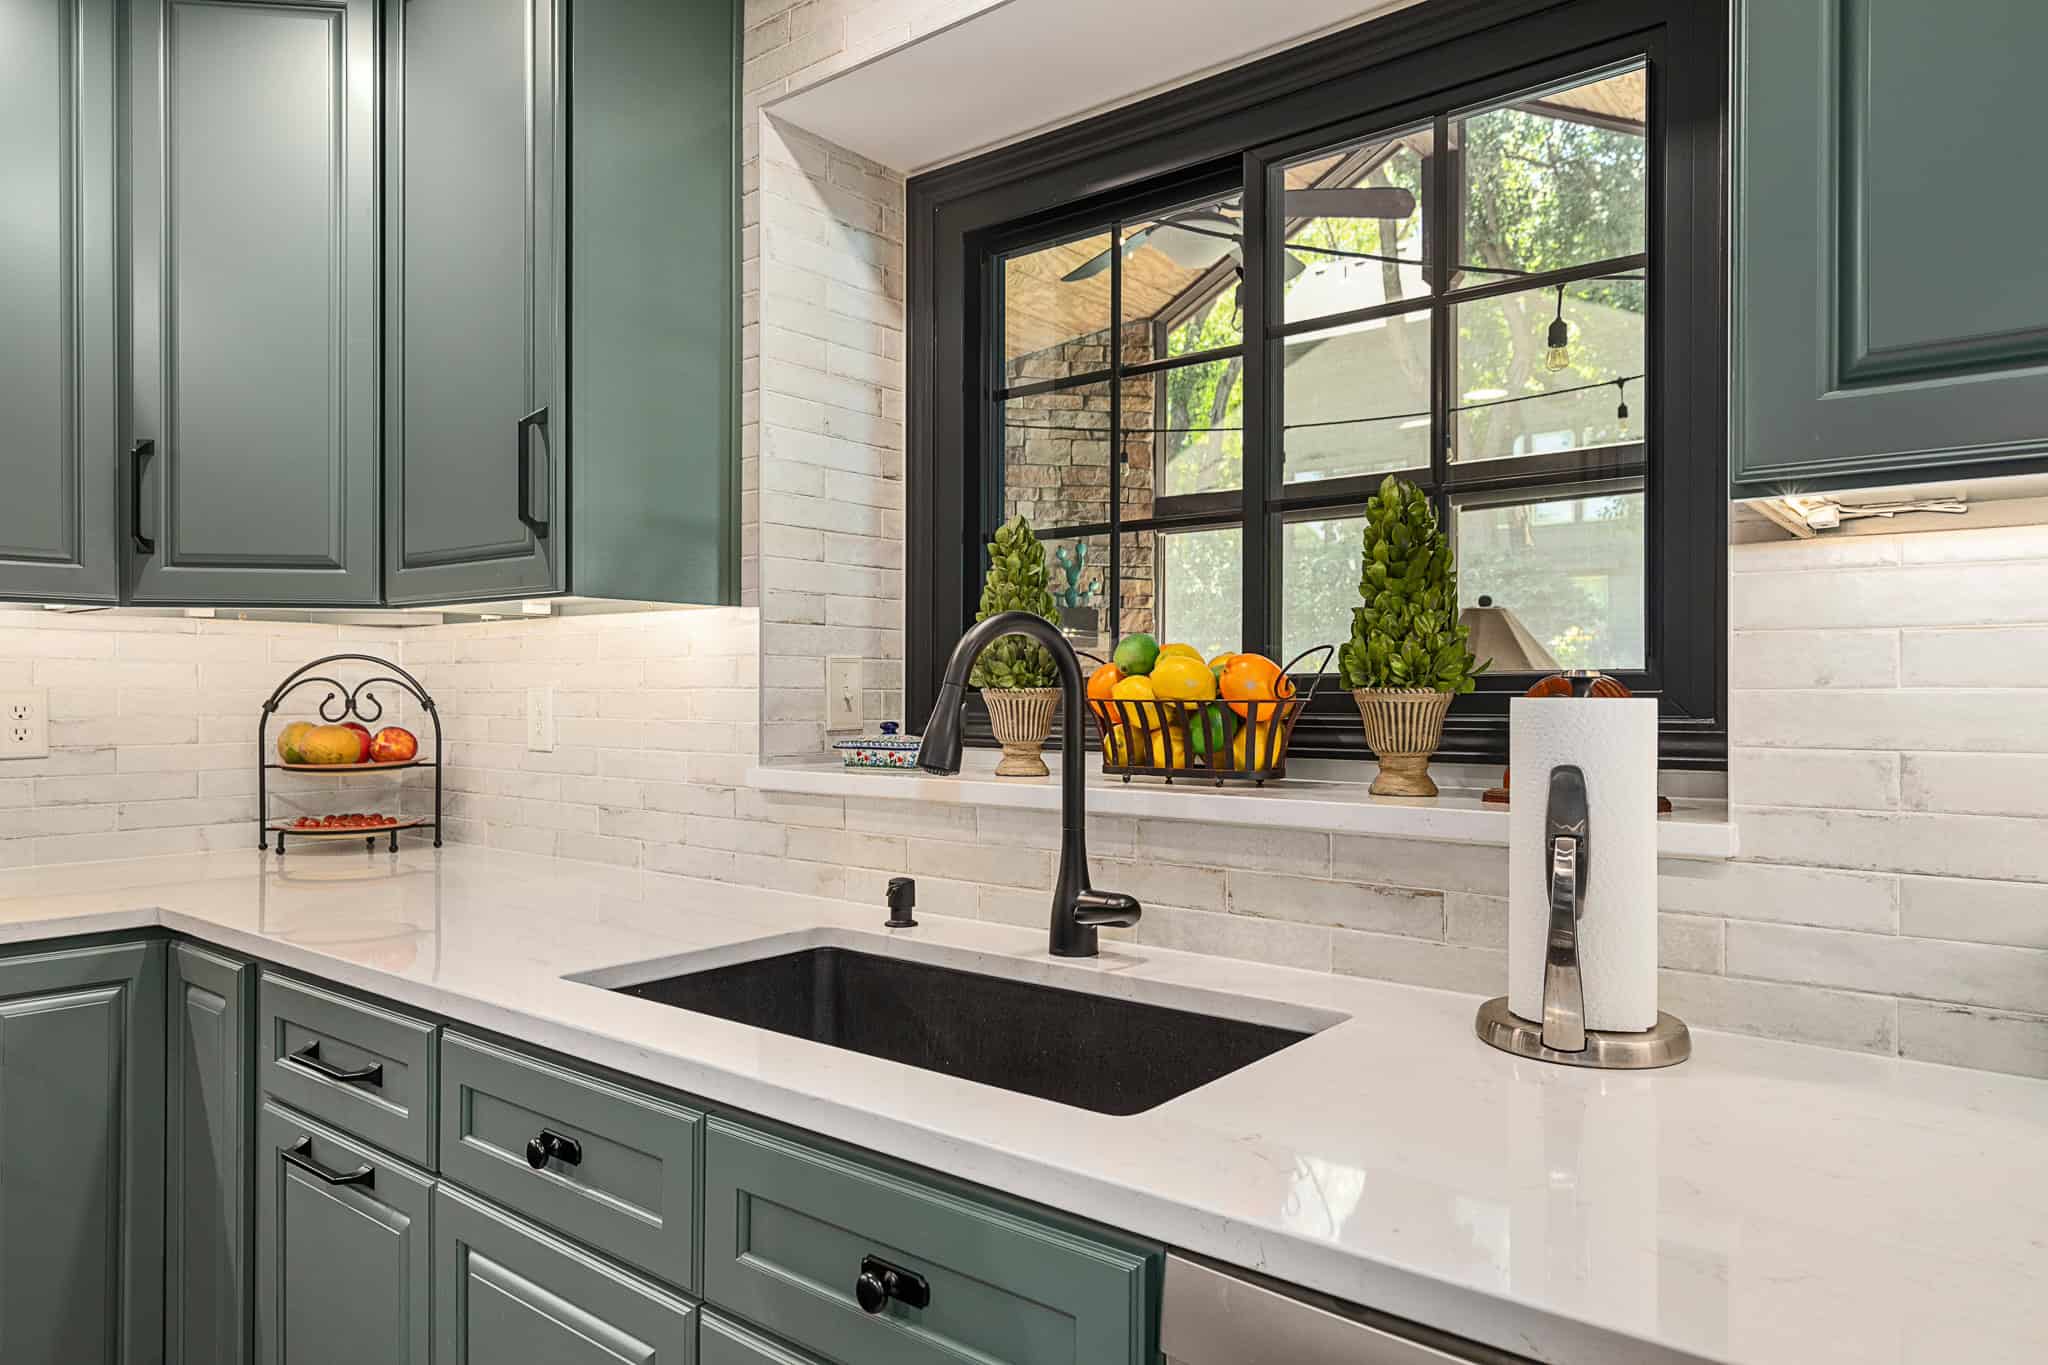
A new window was also incorporated into the renovation. Combined with the lighter flooring, countertops, backsplash, and improved artificial lighting, it helps the kitchen feel noticeably brighter.
The backsplash itself underwent a major transformation. The previous dark tile was replaced with a light, textured backsplash that provides a subtle backdrop for the green cabinets and wood accents.
More Than a Kitchen Remodel
The Walsh project is also another example of how one renovation can lead homeowners to reconsider other parts of their house. The family had previously worked with another contractor on a bathroom, and the Cross Kitchens KC project extended beyond the kitchen to include remodeling work upstairs.
For homeowners who have lived in their house for years, remodeling does not necessarily mean changing everything they love about it. Sometimes it means looking at familiar spaces differently and finding ways to make them work better for the next chapter of life.
From a Reface to a Reinvention
The Walsh family originally thought their kitchen simply needed a facelift. Instead, they chose to invest in an entirely new space.
The difference is dramatic.
What was once a traditional kitchen dominated by cream cabinetry and darker finishes is now a distinctive space filled with rich green cabinetry, natural wood accents, new flooring, improved lighting, additional storage, and thoughtful custom details.
It is proof that sometimes the best remodeling decision is to look beyond what is already there and imagine what the space could become.
For Cross Kitchens KC, that means helping homeowners determine whether a refresh, renovation, or complete remodel makes the most sense for their home, their needs, and the way they want to live.
Before
After