For the Fuller family, the goal for their bathroom remodel was clear from the beginning. They wanted the space to feel like an exquisite hotel bathroom, somewhere that felt polished, luxurious, and relaxing every time they stepped inside.
With that vision in mind, Cross Kitchens KC and designer Doni Gordon transformed the existing bathroom from a dated, functional space into a sophisticated retreat filled with elegant finishes, custom details, and modern conveniences.
Starting Fresh
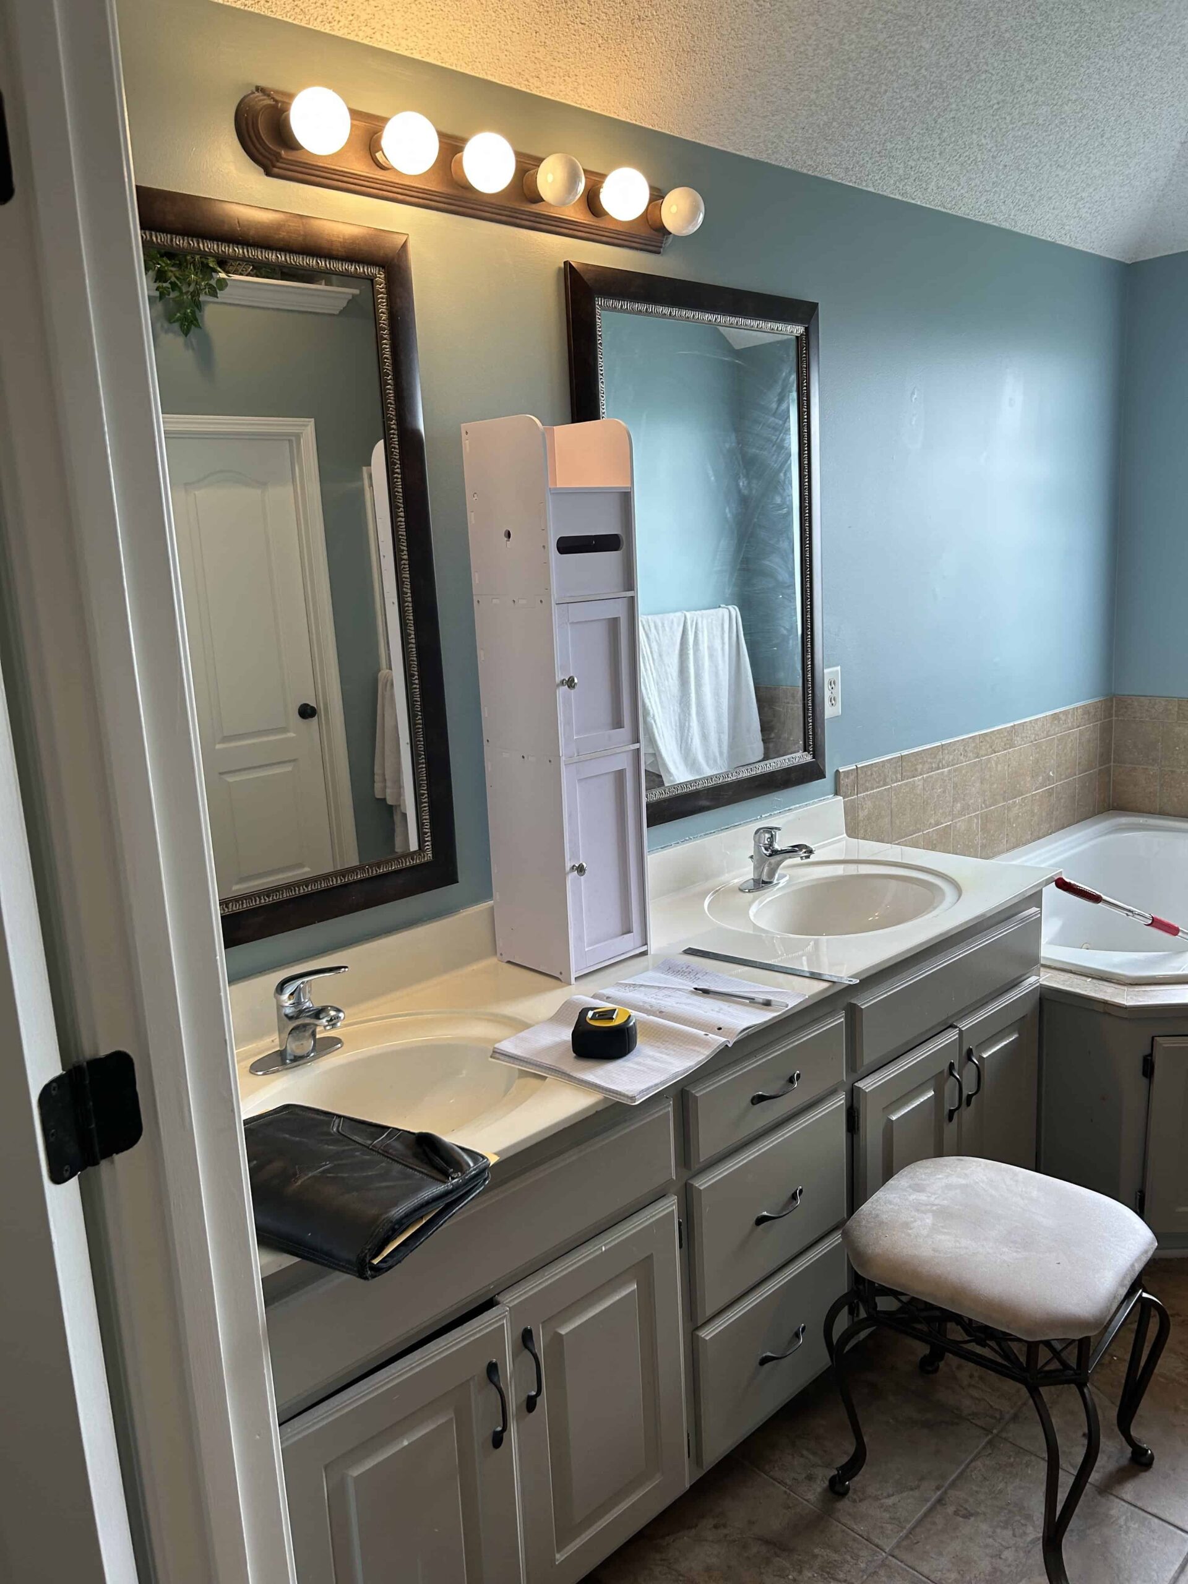
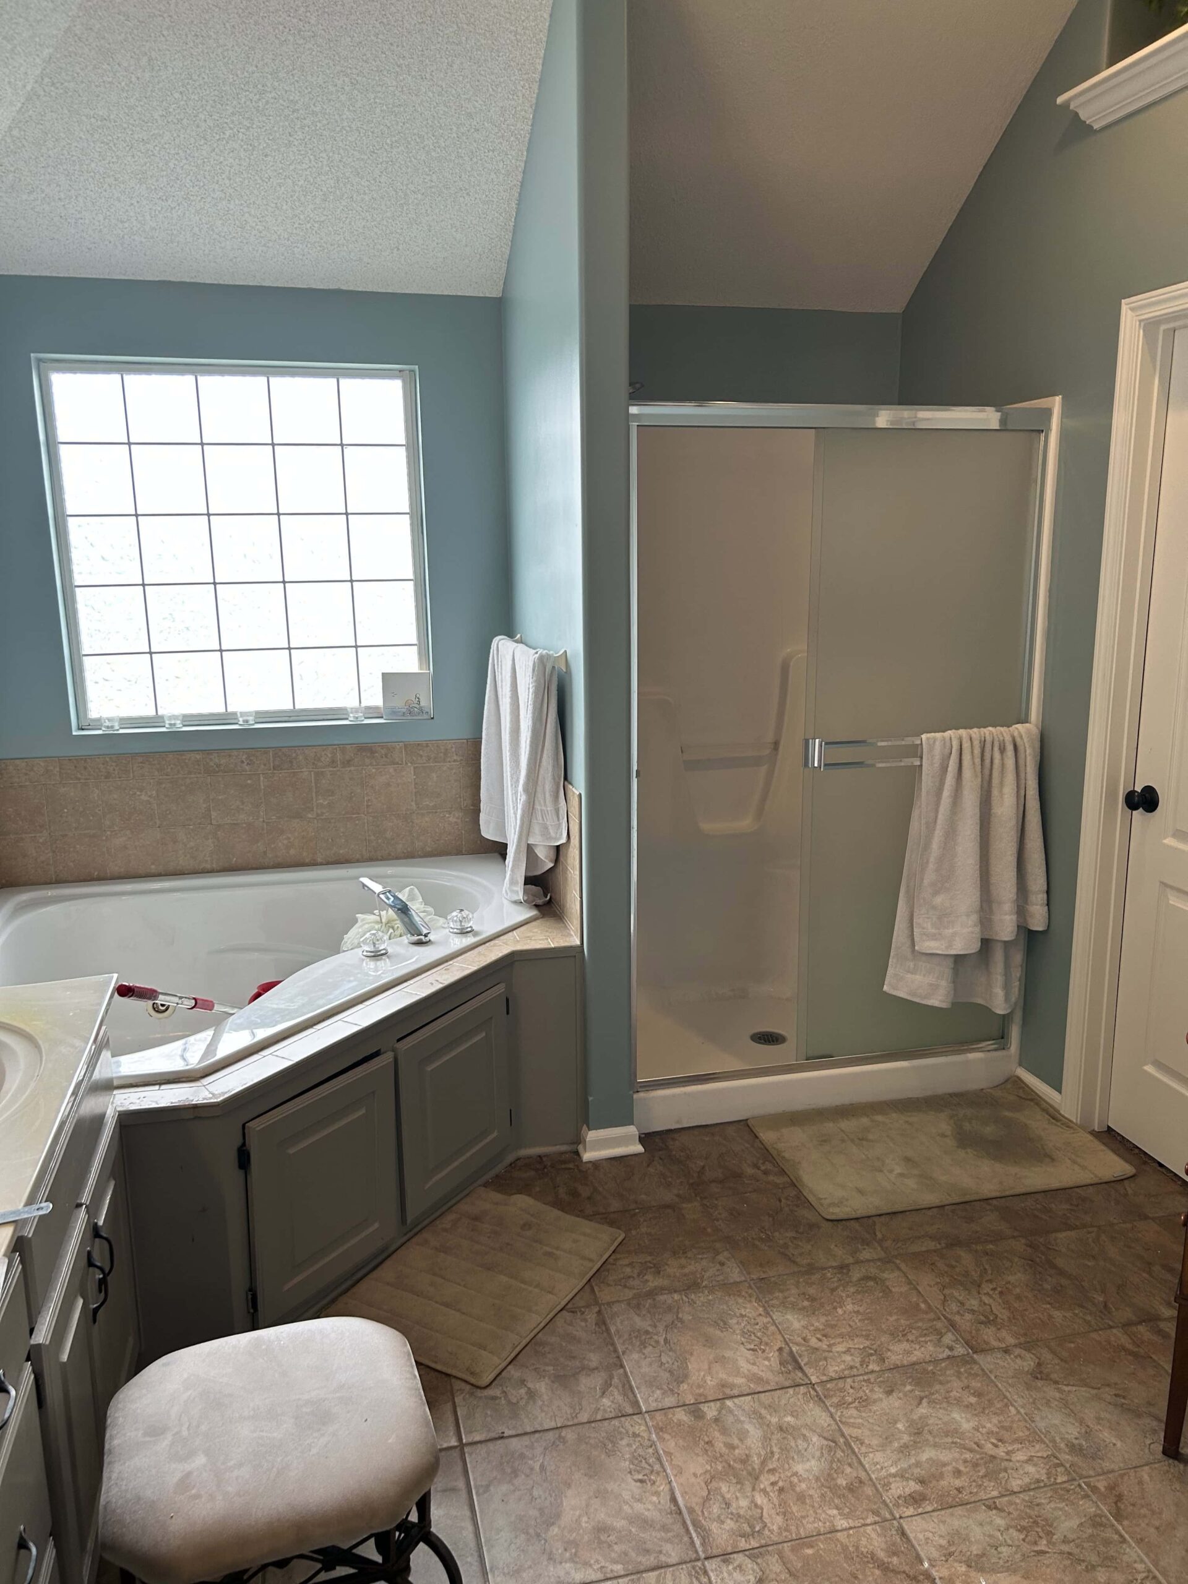
The original bathroom had many of the features commonly found in older primary bathrooms, including a built-in corner tub, enclosed shower, traditional vanities, large framed mirrors, and darker flooring.
Rather than making a few cosmetic updates, the Fullers chose to start over.
The space was largely gutted so the team could introduce new tile, cabinetry, fixtures, lighting, paint, shower glass, and finishes throughout. While the basic layout did not require major rearranging, nearly every visible element was replaced or redesigned.
A Spa-Like Tub and Shower
One of the biggest transformations came in the bathing area.
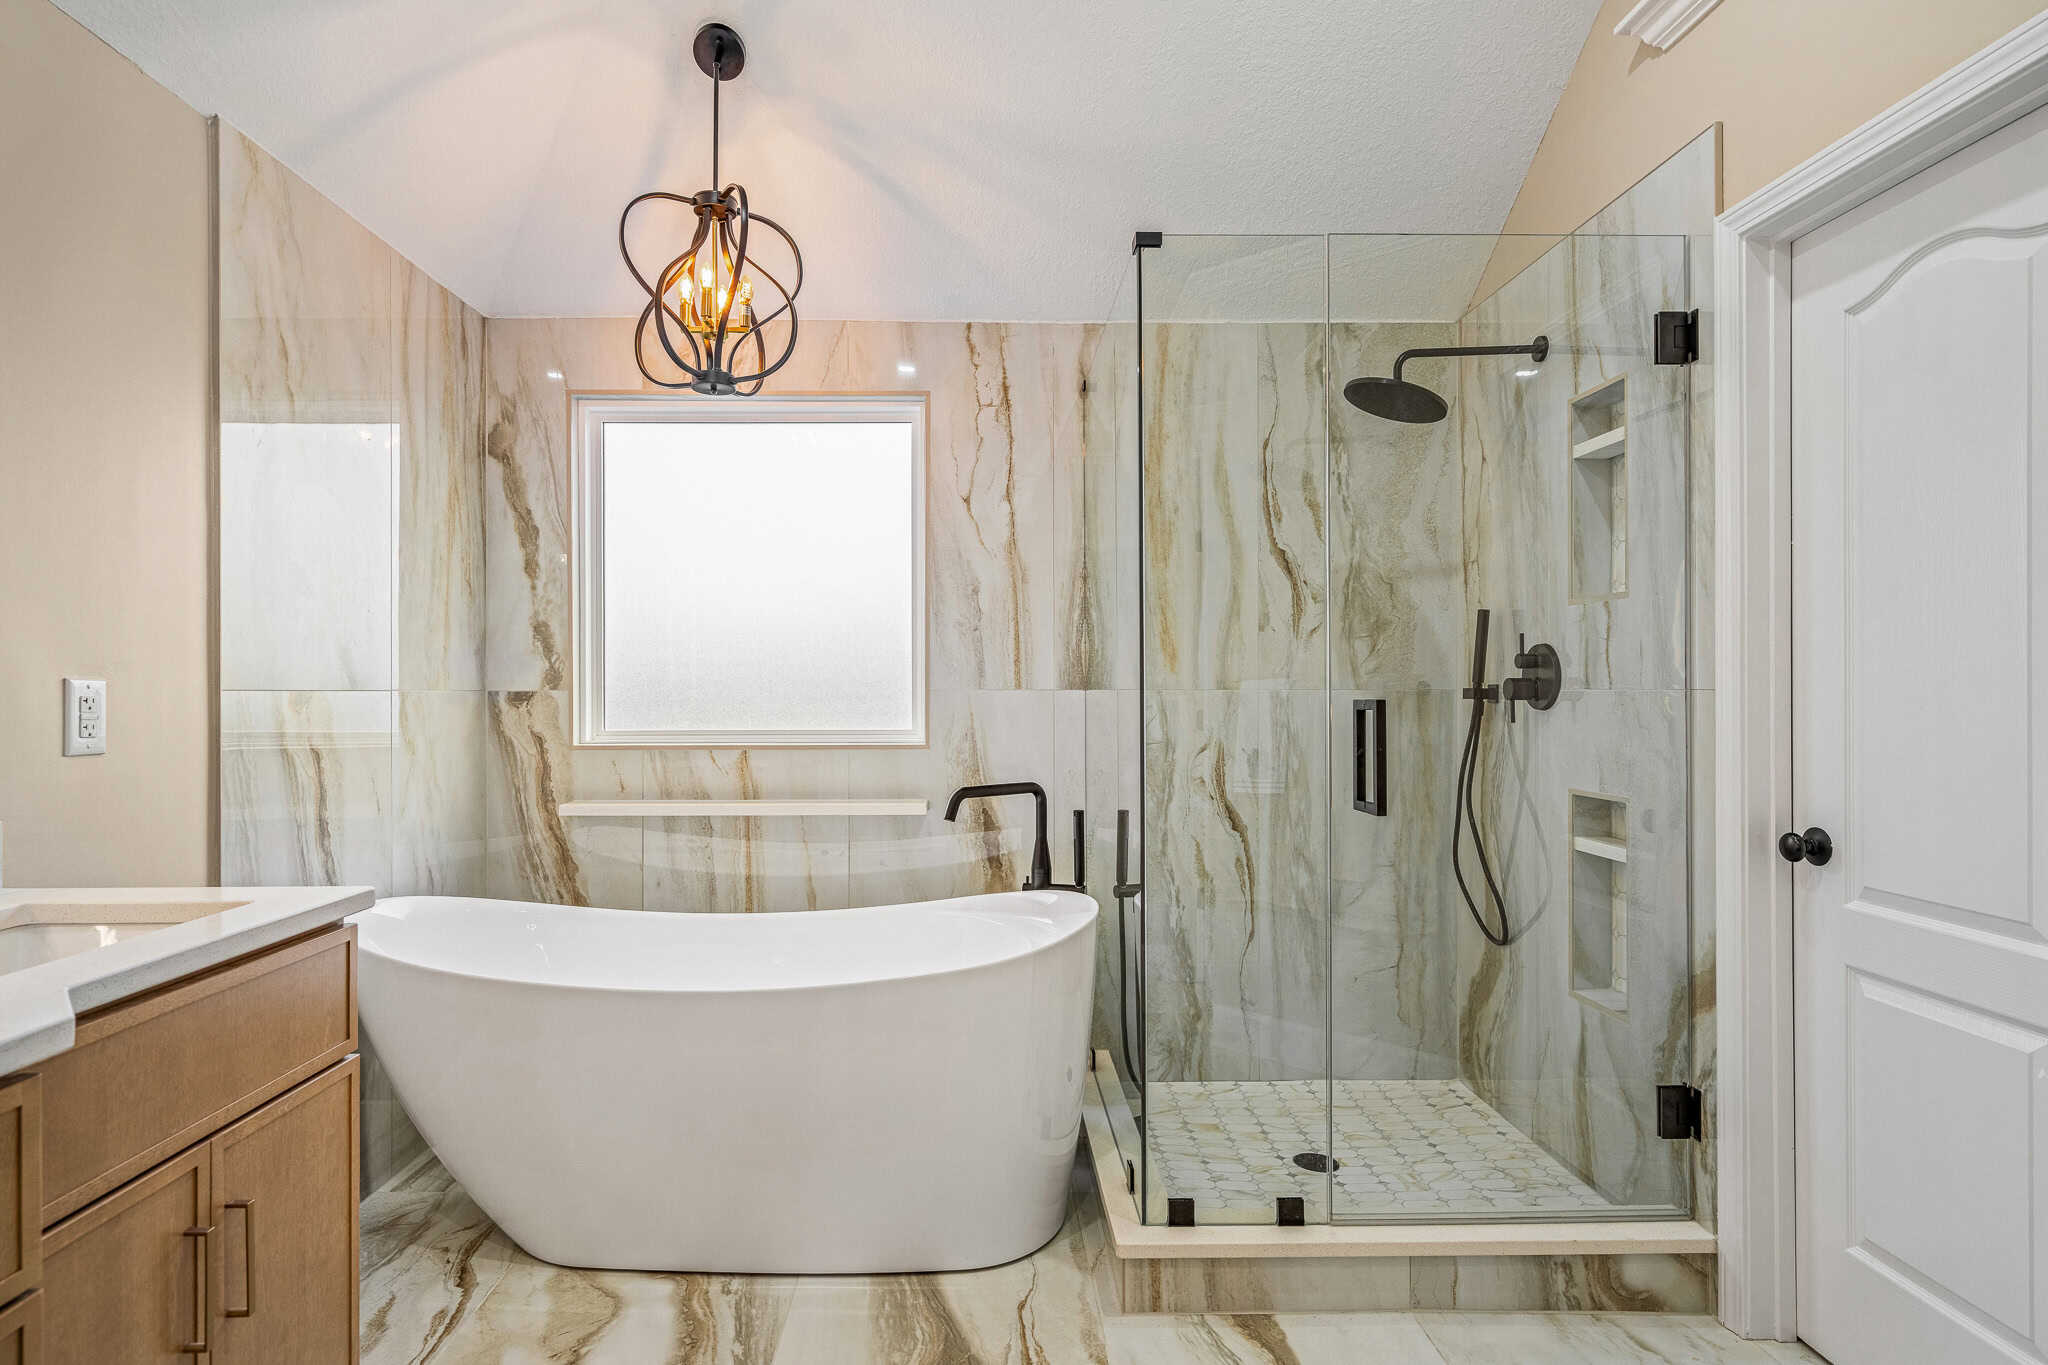
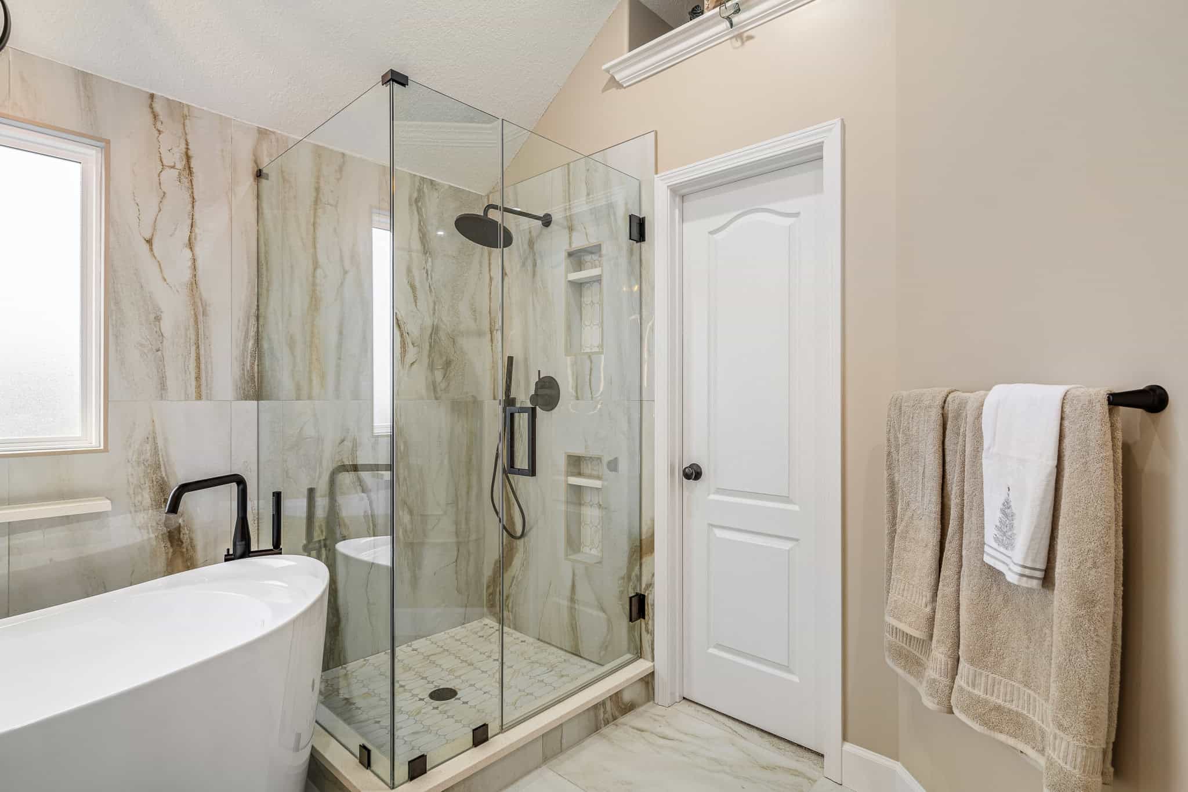
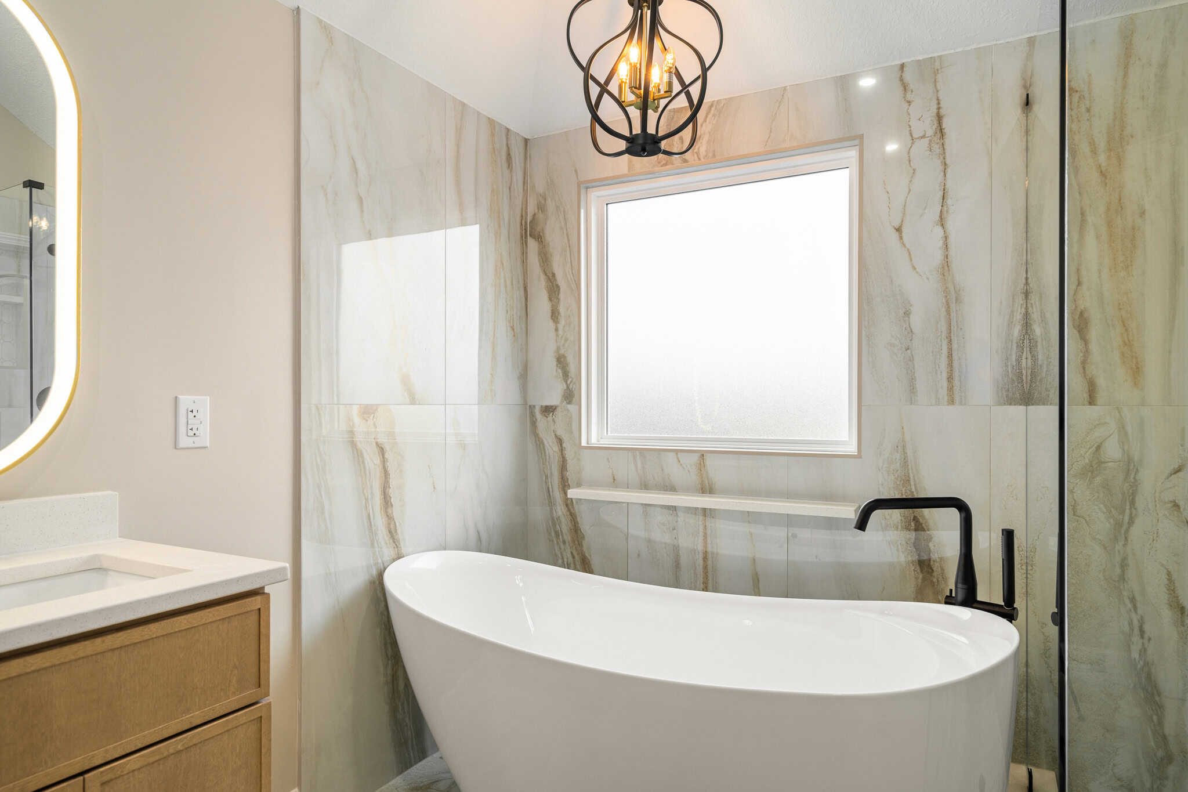
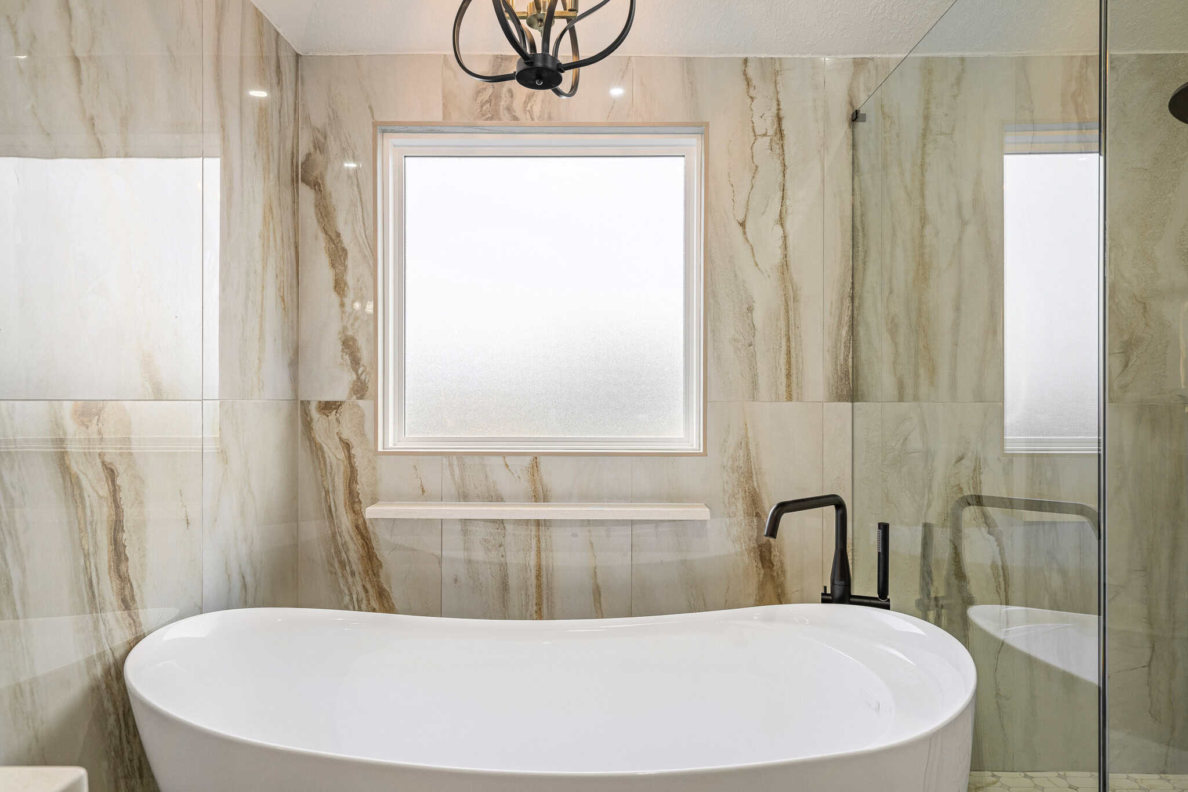
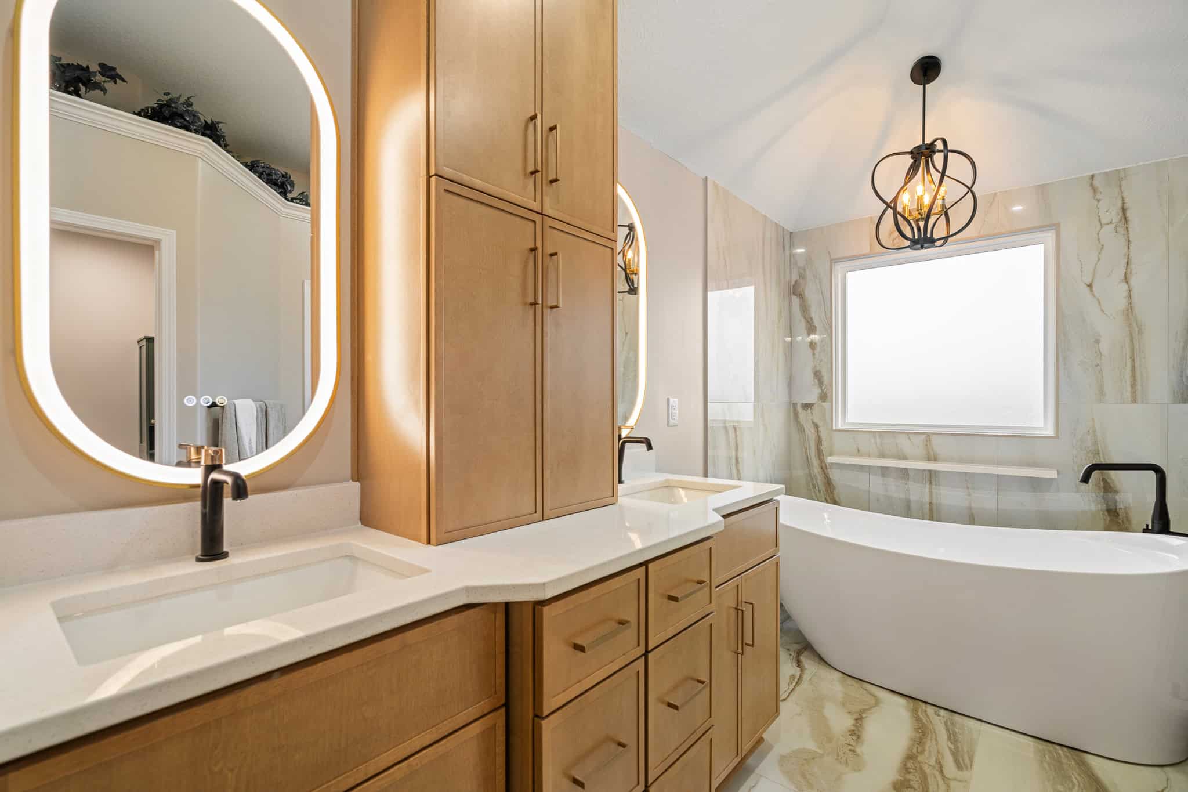
The former built-in tub was replaced with a sleek, freestanding white tub that immediately gives the room a more contemporary and luxurious appearance. Its clean shape becomes a focal point without making the room feel crowded.
Next to it, the new walk-in shower features floor-to-ceiling stone-look tile with dramatic natural veining. The same material continues through the room, helping create the feeling of a high-end hotel or spa.
Frameless glass surrounds the shower, allowing the tilework to remain fully visible and keeping the room feeling open. A large rain-style showerhead, handheld fixture, and built-in niches add both function and comfort.
Modern Vanities and Better Storage
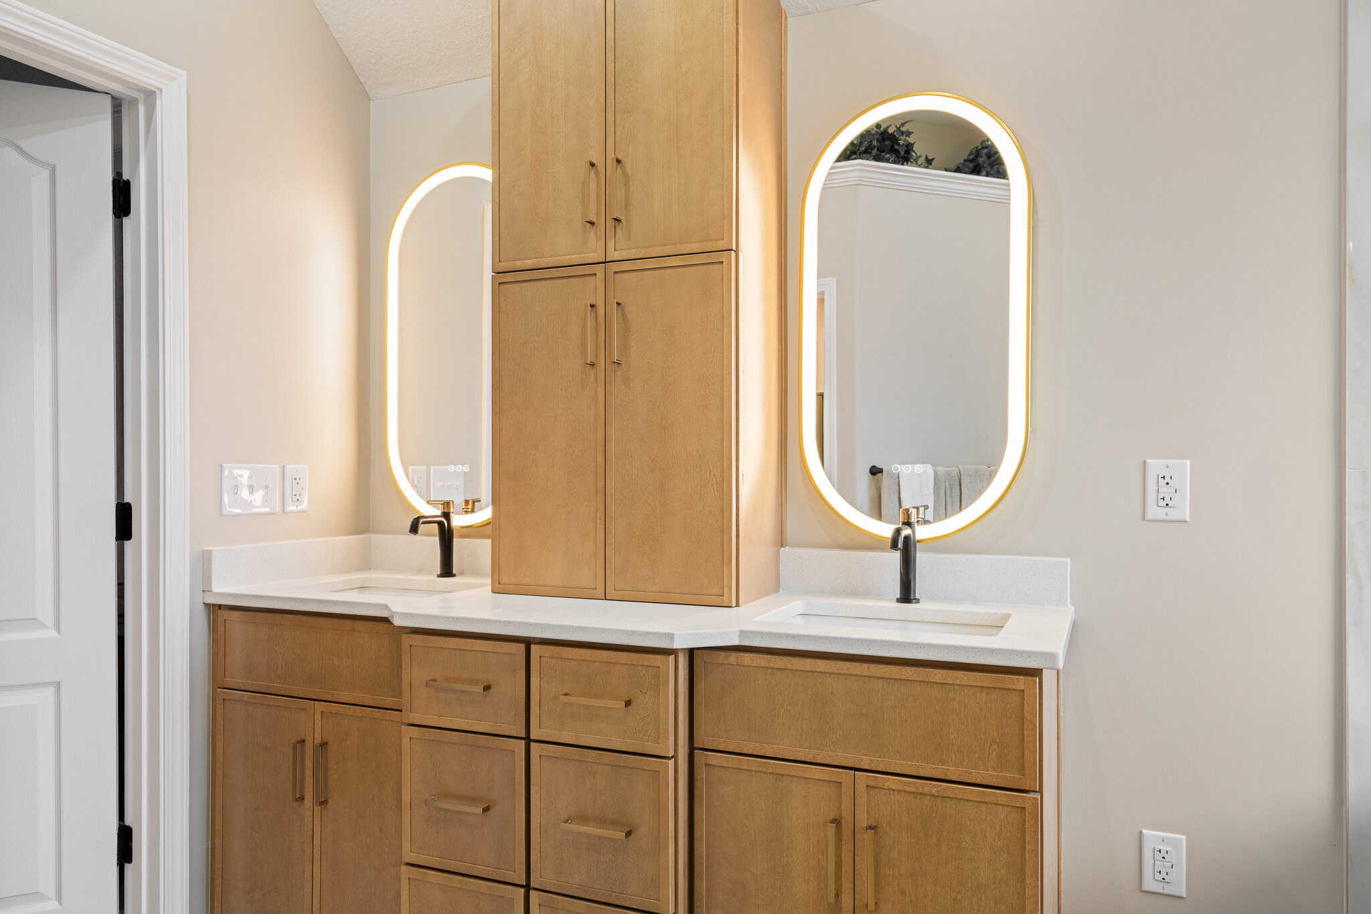
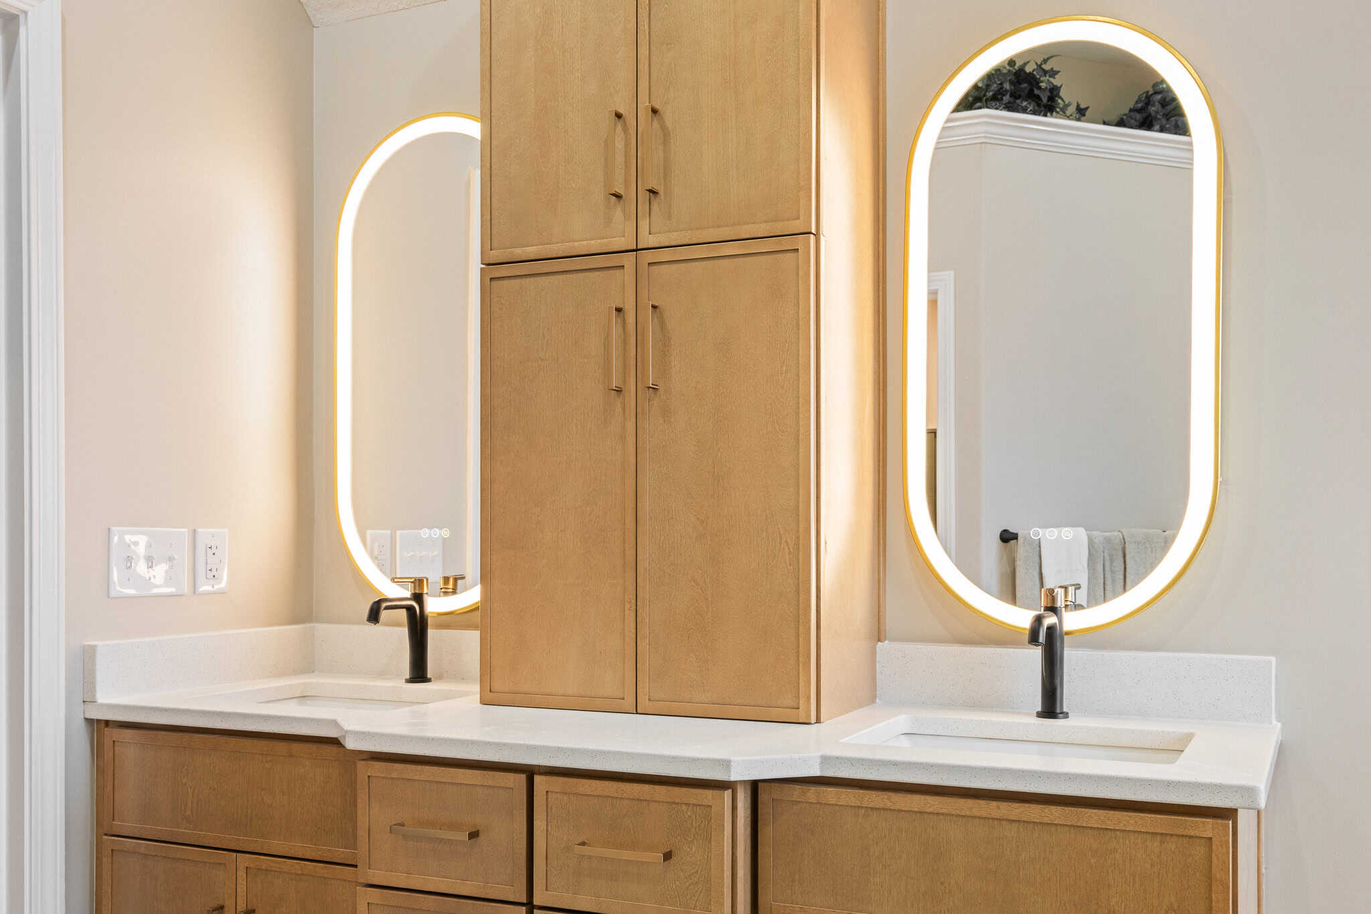
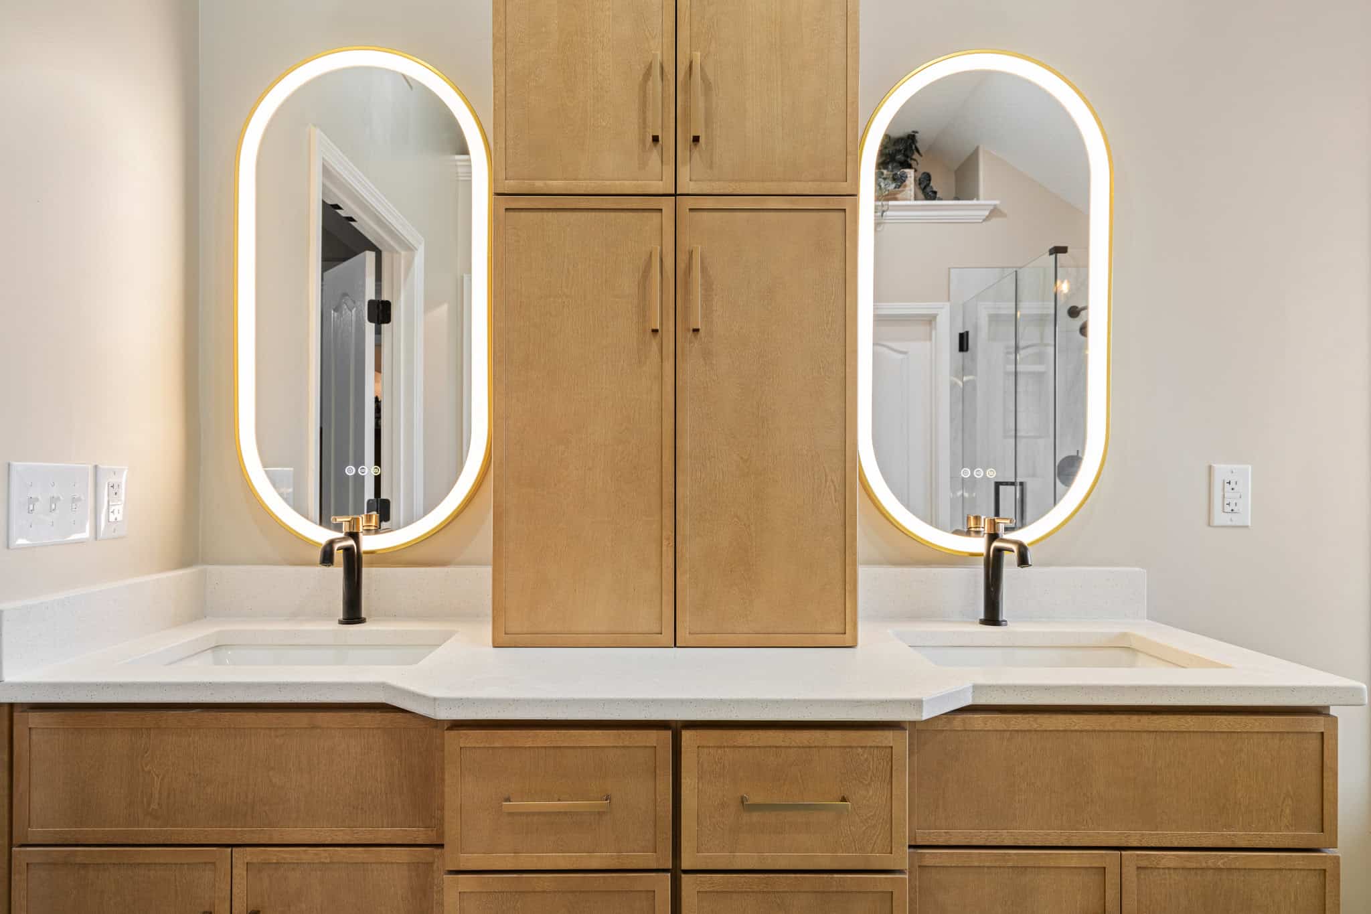
The old vanity area was completely replaced with custom cabinetry in a warm natural wood tone.
Two sinks provide separate spaces for getting ready, while a tall cabinet between them adds significant storage without sacrificing countertop space. The lighter wood finish works beautifully with the warm tones running through the tile.
Large white countertops keep the vanity area bright and clean while creating plenty of room for daily routines.
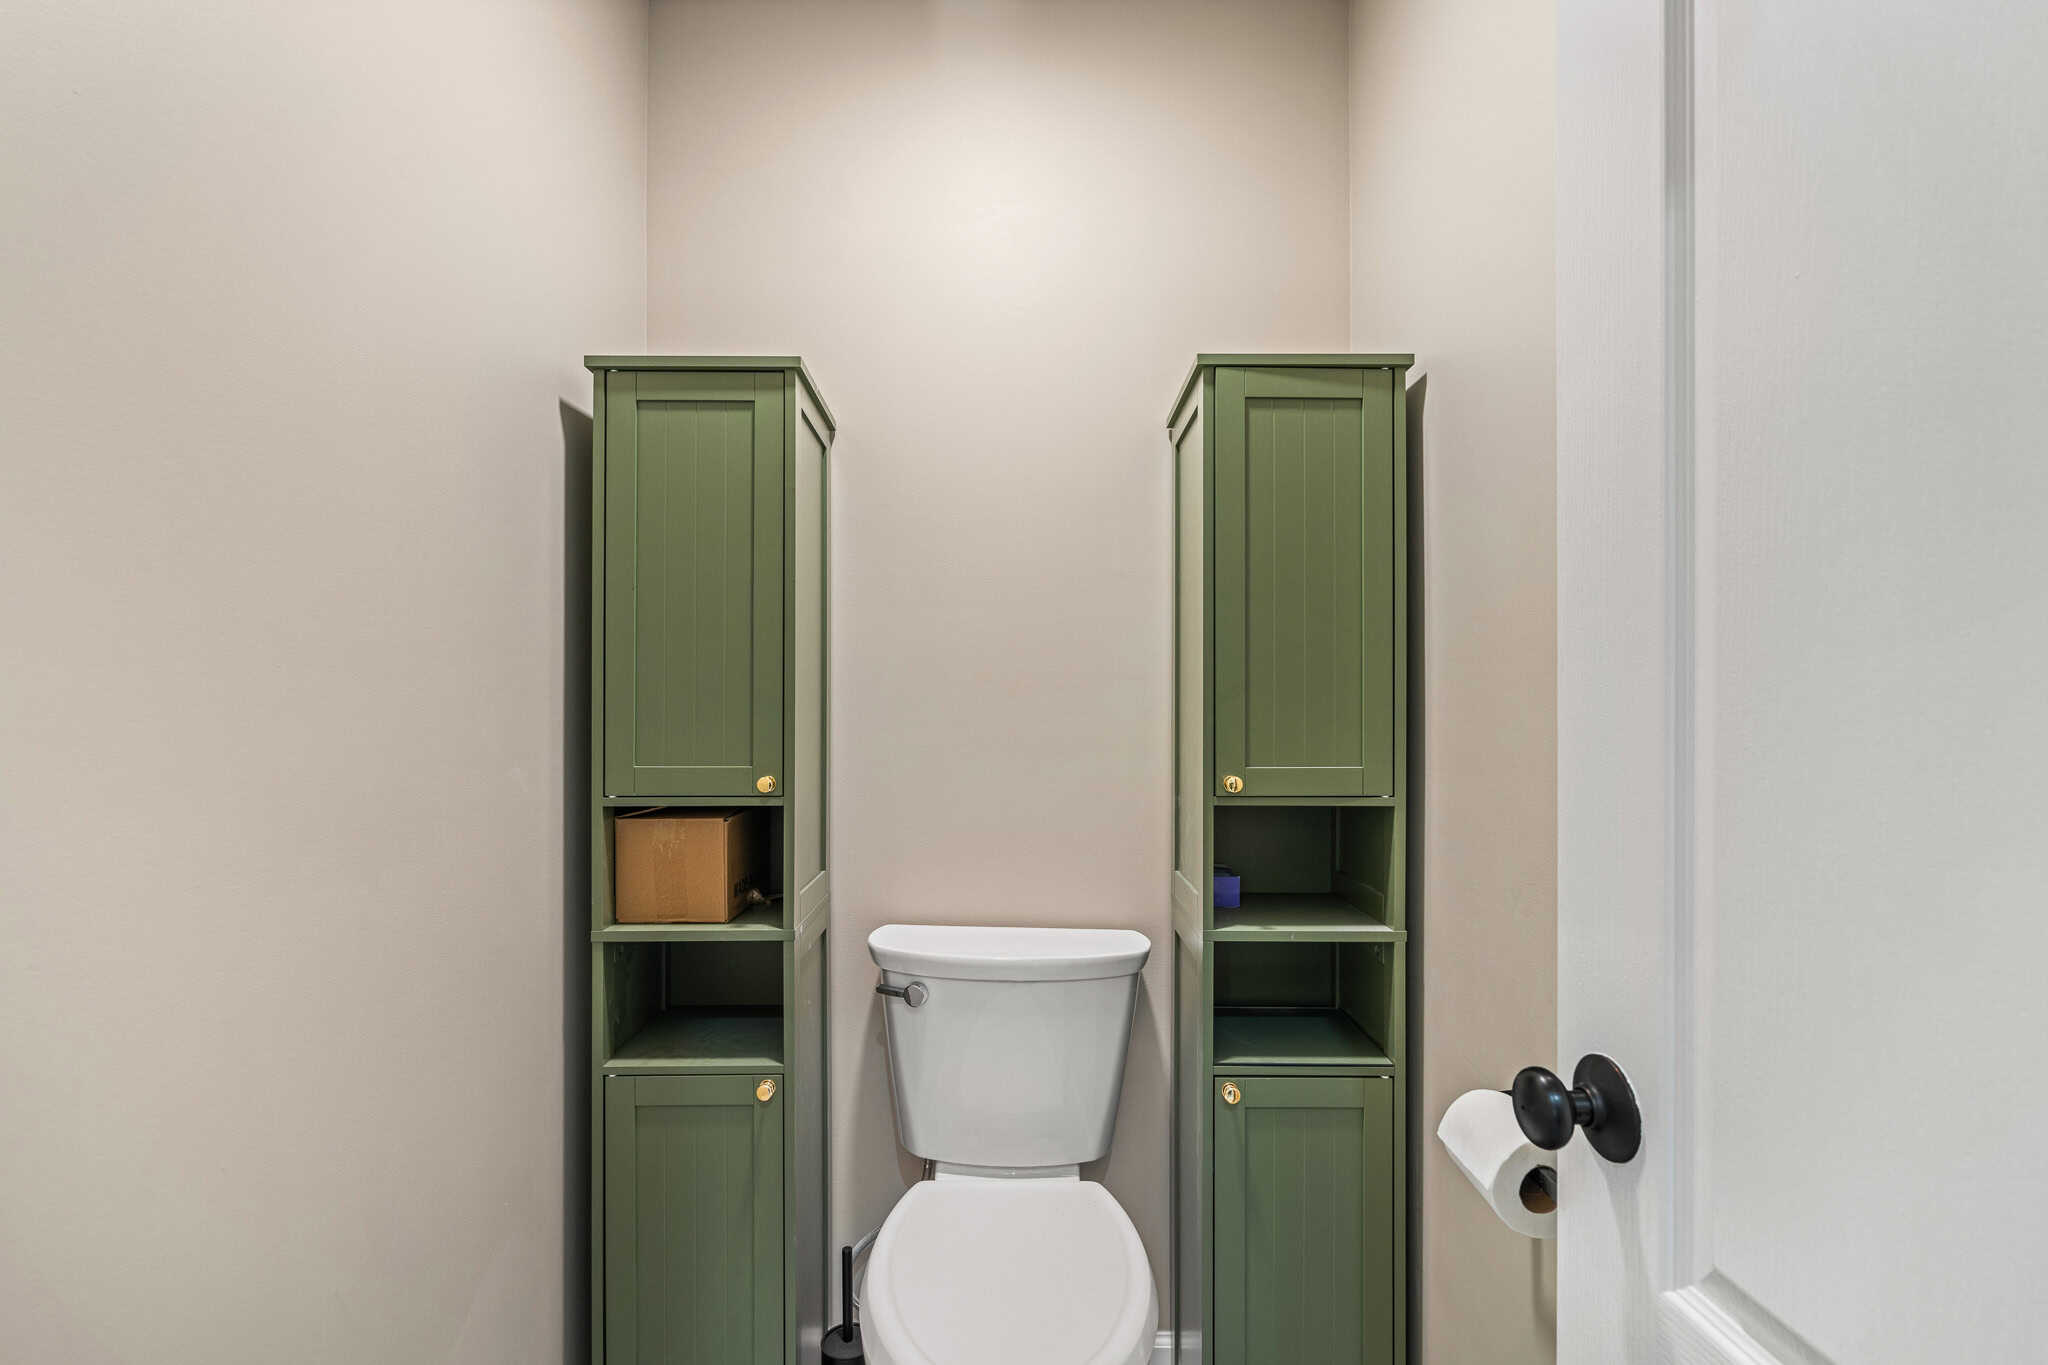
Even the toilet area received additional storage, with tall green cabinets positioned on each side. The cabinetry provides a smart combination of enclosed storage and open shelving, allowing everyday necessities to be kept close at hand while maintaining a polished look.
Lighting That Changes the Room
Lighting was an important part of achieving the upscale feel the Fullers wanted.
Instead of traditional framed mirrors and vanity bulbs, the remodeled bathroom includes large illuminated mirrors that provide an even glow around the face. They create an ideal setup for getting ready while also adding a distinctly modern design element.
A sculptural black chandelier above the tub introduces another layer of personality. Combined with recessed lighting throughout the room, the fixtures provide both practical illumination and atmosphere.
The contrast of black fixtures against the lighter tile, cabinetry, and walls also helps define the space without making it feel heavy.
Tile That Ties Everything Together
The new tile selection is one of the defining elements of the Fuller remodel.
Large-format marble-inspired surfaces cover the shower walls and continue onto the bathroom floor, creating a seamless visual flow. The warm beige, cream, gray, and subtle brown veining complement the natural cabinetry while giving the room a high-end finish.
Inside the shower, smaller mosaic flooring adds texture and creates a subtle contrast while maintaining the same overall palette.
The consistency of the tile helps make the room feel larger, cleaner, and more intentional.
From Everyday Bathroom to Personal Retreat
The Fullers wanted more than an updated bathroom. They wanted a space that felt special.
By combining a freestanding tub, glass-enclosed shower, custom cabinetry, modern lighting, illuminated mirrors, elegant tile, and contemporary fixtures, the finished room delivers exactly that.
The transformation shows how a familiar space can become something entirely different without radically changing its footprint. What was once a traditional primary bathroom is now a refined retreat that feels like it belongs in a luxury hotel.
For Cross Kitchens KC, the Fuller project is another example of how thoughtful design and careful craftsmanship can turn a homeowner’s idea into a space they can enjoy every single day.